Schedule a Tour
Choose your date. It's free cancel anytime.




1000 Longhorn Drive, Aubrey, TX
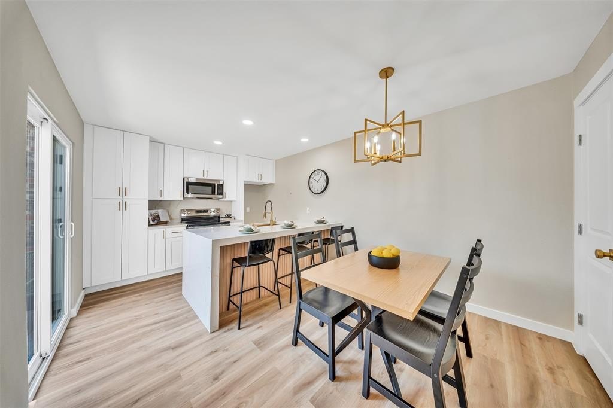
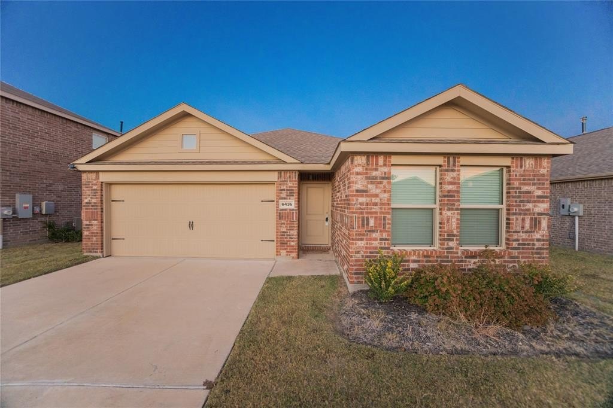
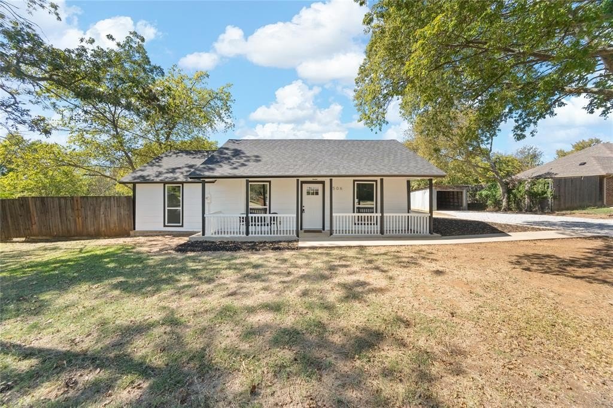
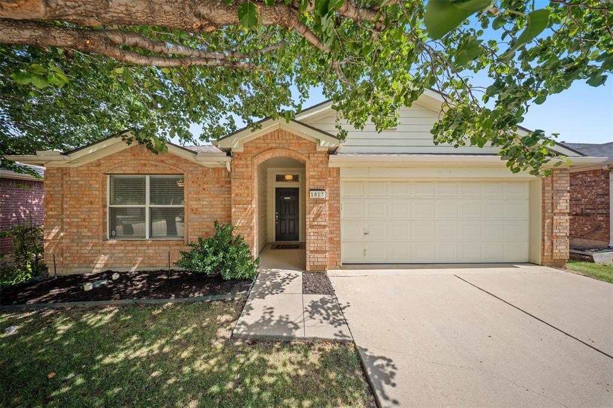
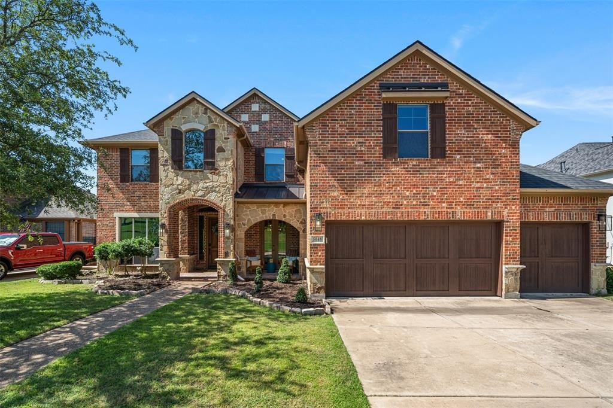
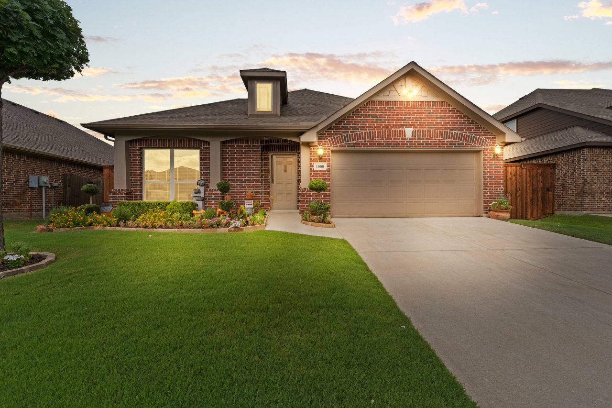
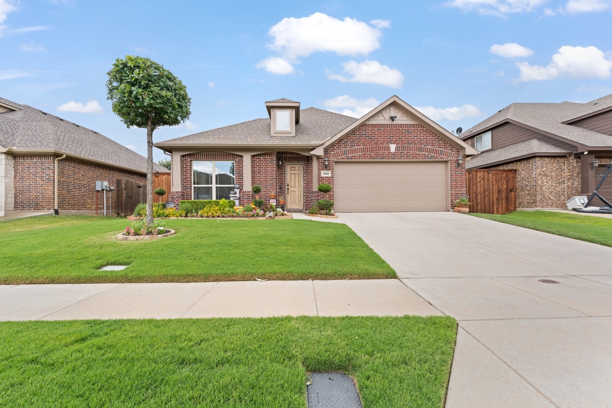
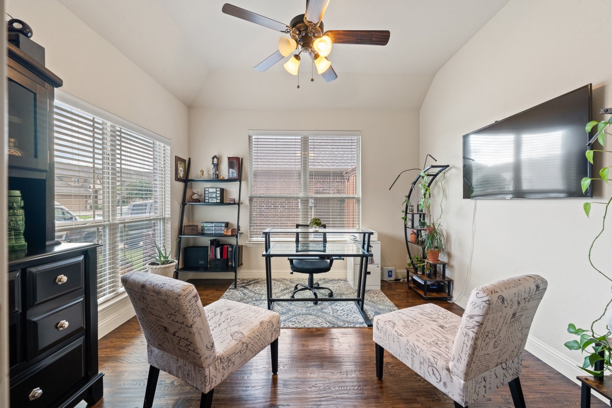
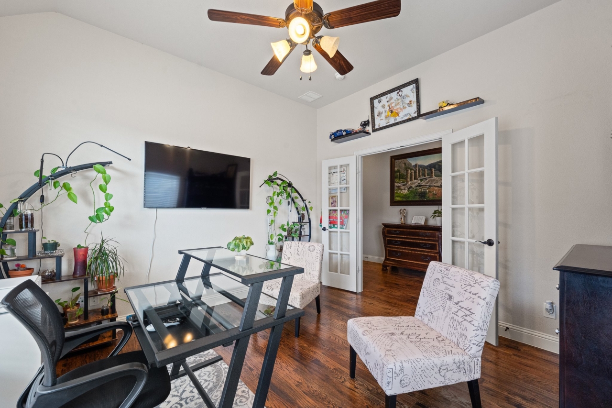
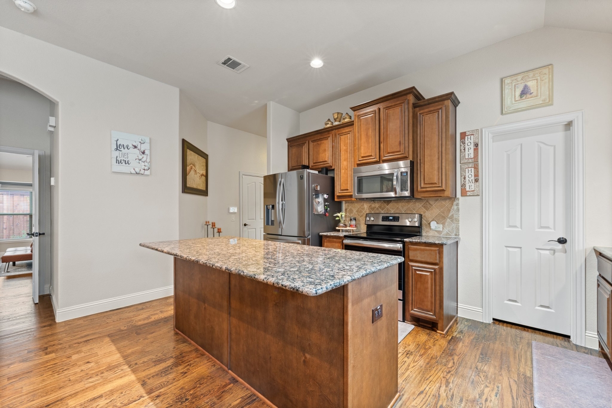
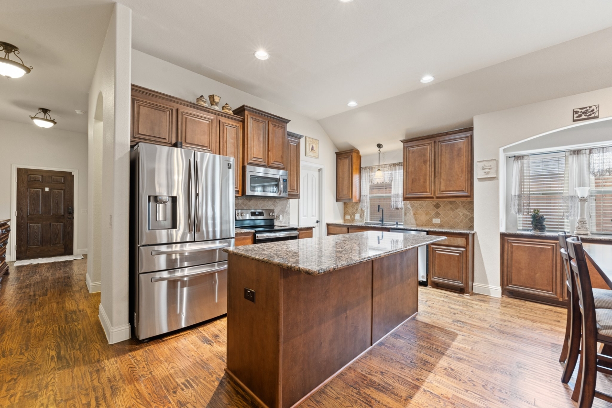
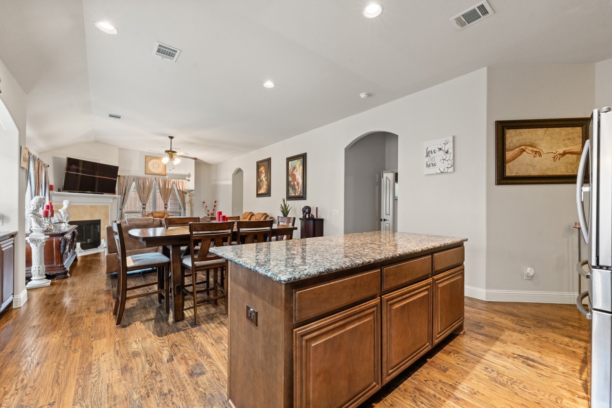
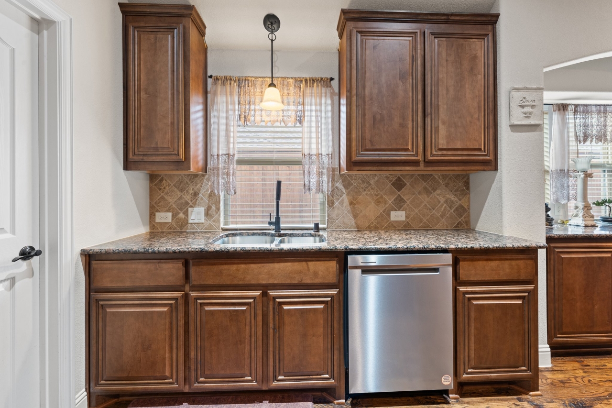
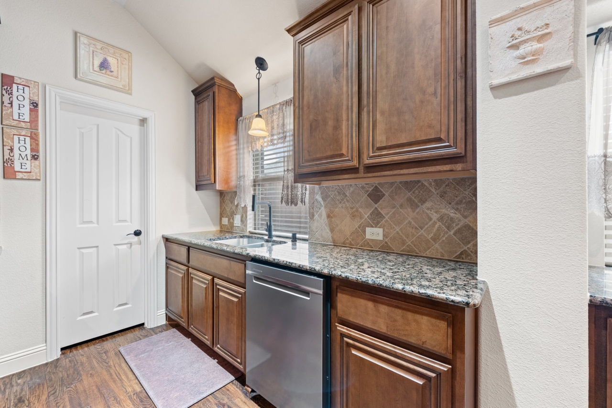
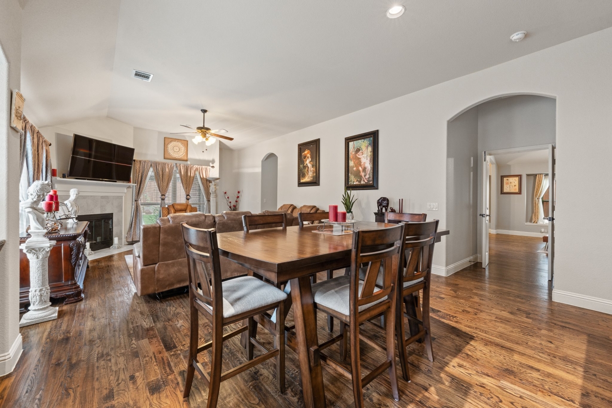
Some homes check boxes. This one raises the bar. 1000 Longhorn Drive sits in one of Aubrey's most scenic lake communities — and it stands out the moment you arrive. Hardwood floors flow through the main living areas, giving the space a clean, polished feel that photographs beautifully and lives even better. The open floor plan centers around a generous kitchen designed for real life — whether that's busy school mornings or weekend entertaining. A dedicated office with elegant glass doors gives you the work-from-home setup families actually need, without sacrificing a bedroom. The primary suite is where this floor plan gets interesting. Attached to the primary is a bonus sitting room — the perfect nursery, reading nook, or second flex space — with its own access to the hallway connecting the secondary bedrooms. It's a layout you have to see to appreciate, and one that growing families will immediately understand. Step outside and you'll immediately notice what the neighbors don't have: extra-tall board-on-board privacy fencing and an extended stamped concrete patio that transforms the backyard into a true outdoor living space. This is where evenings happen. The garage takes things a step further with its own mini split system — keeping it comfortable year-round and making it a true extension of your living and workspace, whether that's a home gym, workshop, or hobby space. Permanent, professionally installed LED exterior lighting rounds out a home that's as impressive after dark as it is during a showing — and makes holiday seasons completely effortless. 3 bedrooms · 2 bathrooms · dedicated office · bonus sitting room · climate-controlled garage · 2,041 sq ft · Move-in ready · Aubrey ISD Meticulously maintained and priced to move. If your buyers have passed on it before, the new media — and this floor plan — tell a different story. Schedule a showing today.
Property Details
| Property Type | Residential |
|---|---|
| Mls # | 21220632 |
| LotSize | 0.17 sqft |
| Property Subtype | residential |
| Year Built | 2015 |
| Cooling Systems | ceiling fan(s), central air, electric, mini-split in the garage |
| Exterior Types | brick, stone, stone veneer |
| Heating Fuels | Central, electric (heating), heat pump (heating), mini-split in the garage |
|---|---|
| Parking Types | Garage |
| Num Of Floors | 1 |
| Roof Types | Composition |
| Appliances | Stainless Steel Dishwasher, Microwave, Range, Garbage Disposal |
| Floor Coverings | Hand Scraped Hardwood |
| Exterior Lighting | Permanently installed LED lights |
Photos
Get Top Dollar for Your Home
With Our 100+ Point Marketing Plan!
Learn how we will get your home:
- In front of and shown to more buyers
- Sold faster and for more money
- Sold on your terms without the hassle and stress

Real Estate Resource Center
Real Estate Reports for Home Owners, Sellers & Buyers!




Maps & Local
Schools
Print Brochure
View More Listings
Click the property below to view the virtual tour of each listing.